Event Design
If the venue feels empty, the layout is not working or the guest journey is still unclear, we shape the concept into a complete event environment with a clear visual direction and practical spatial plan.
Explore Event DesignStop guessing how your event, venue or space will look. We turn early ideas into clear designs and immersive visuals that help you decide faster, communicate better and build with confidence.
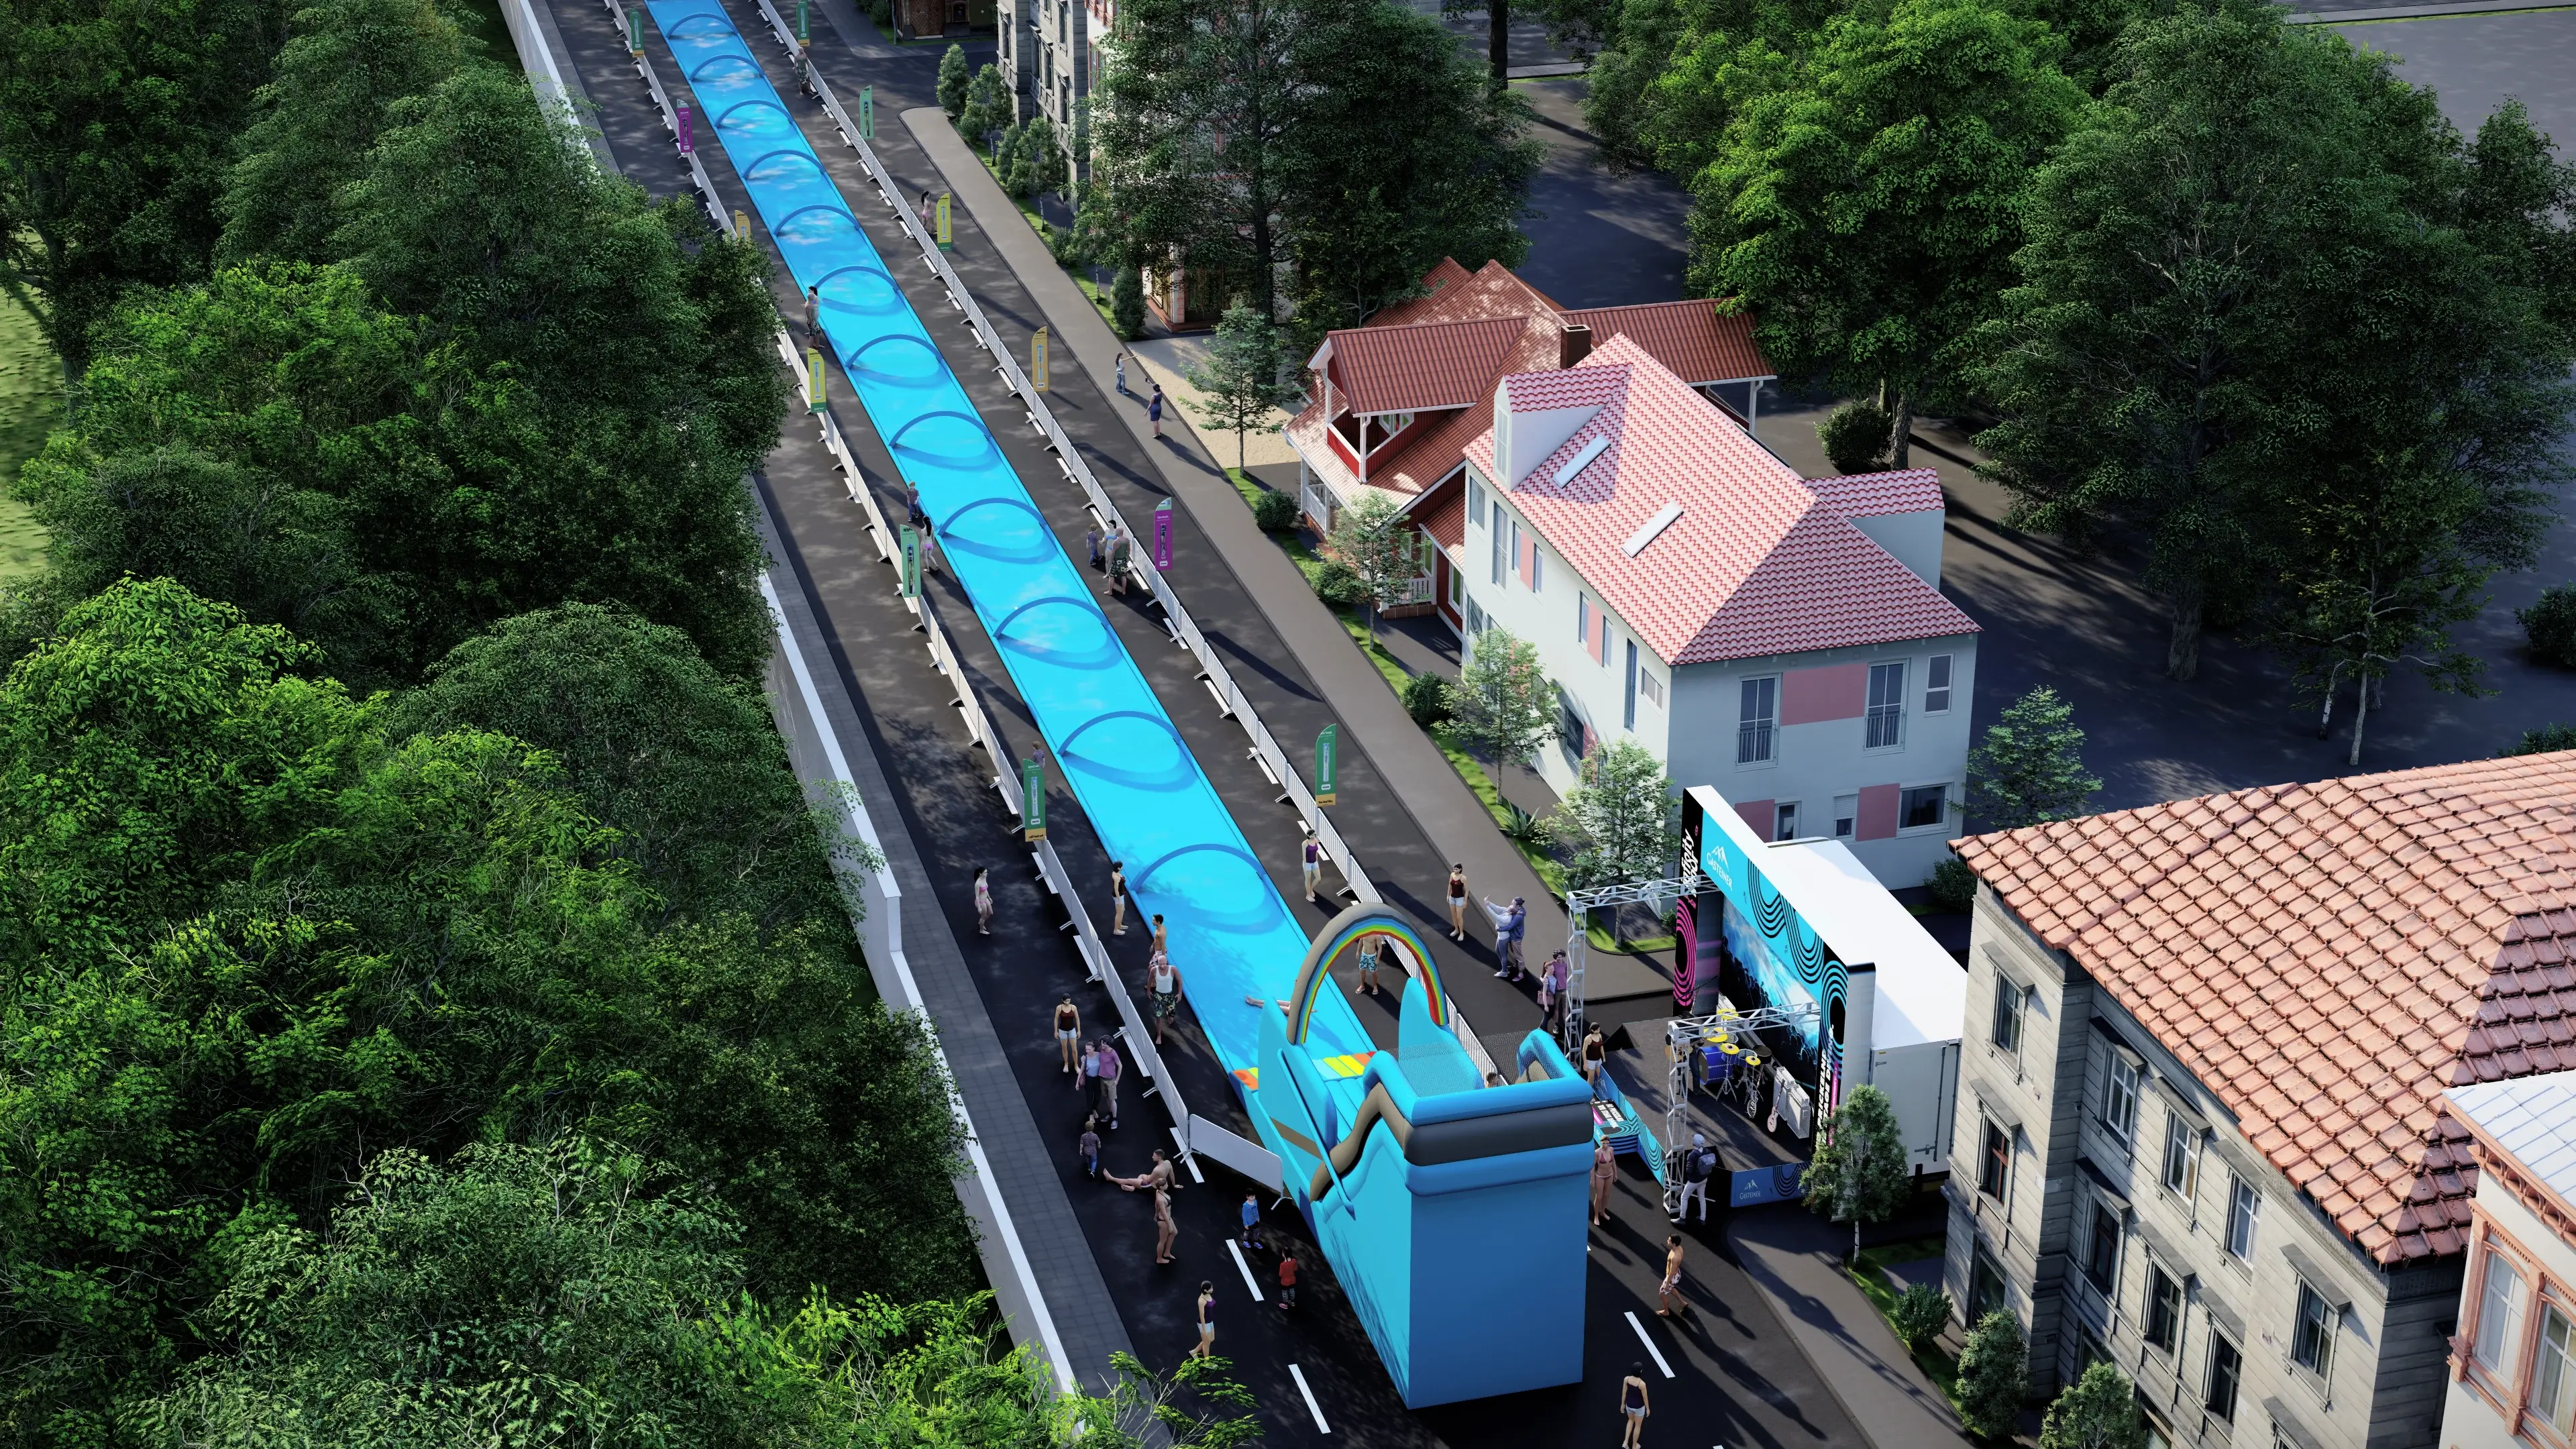
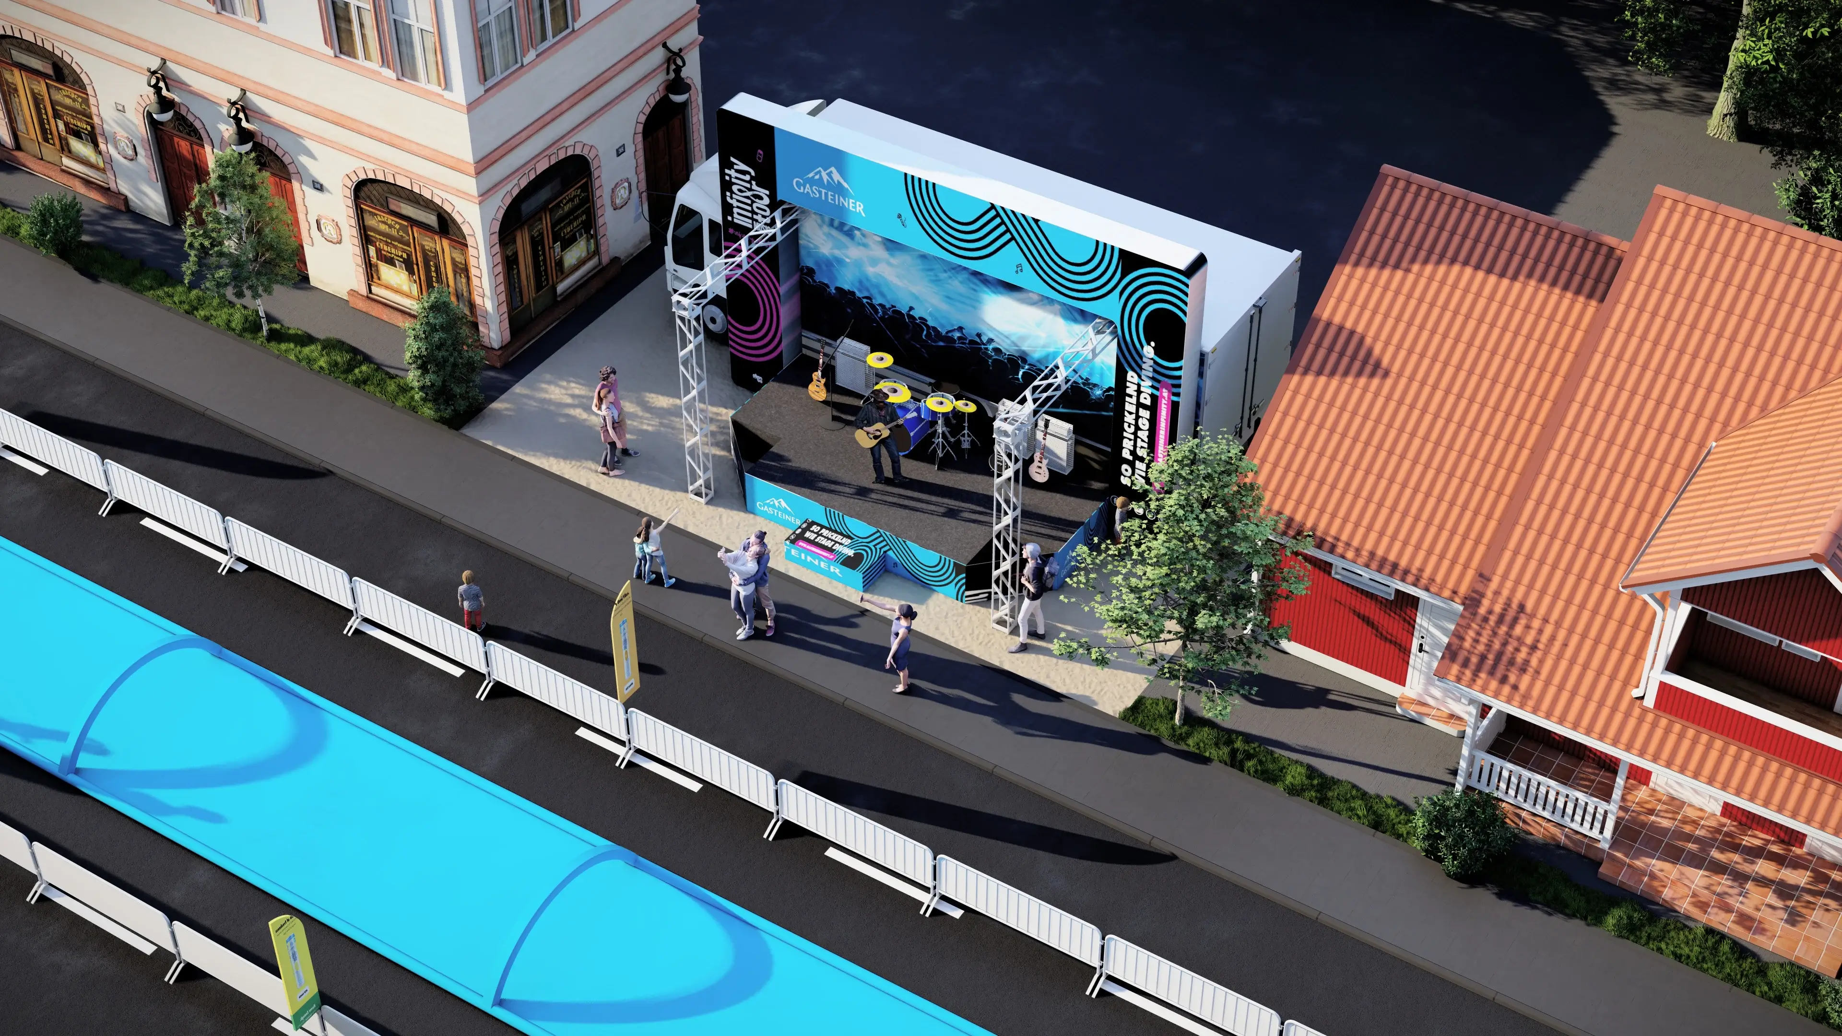
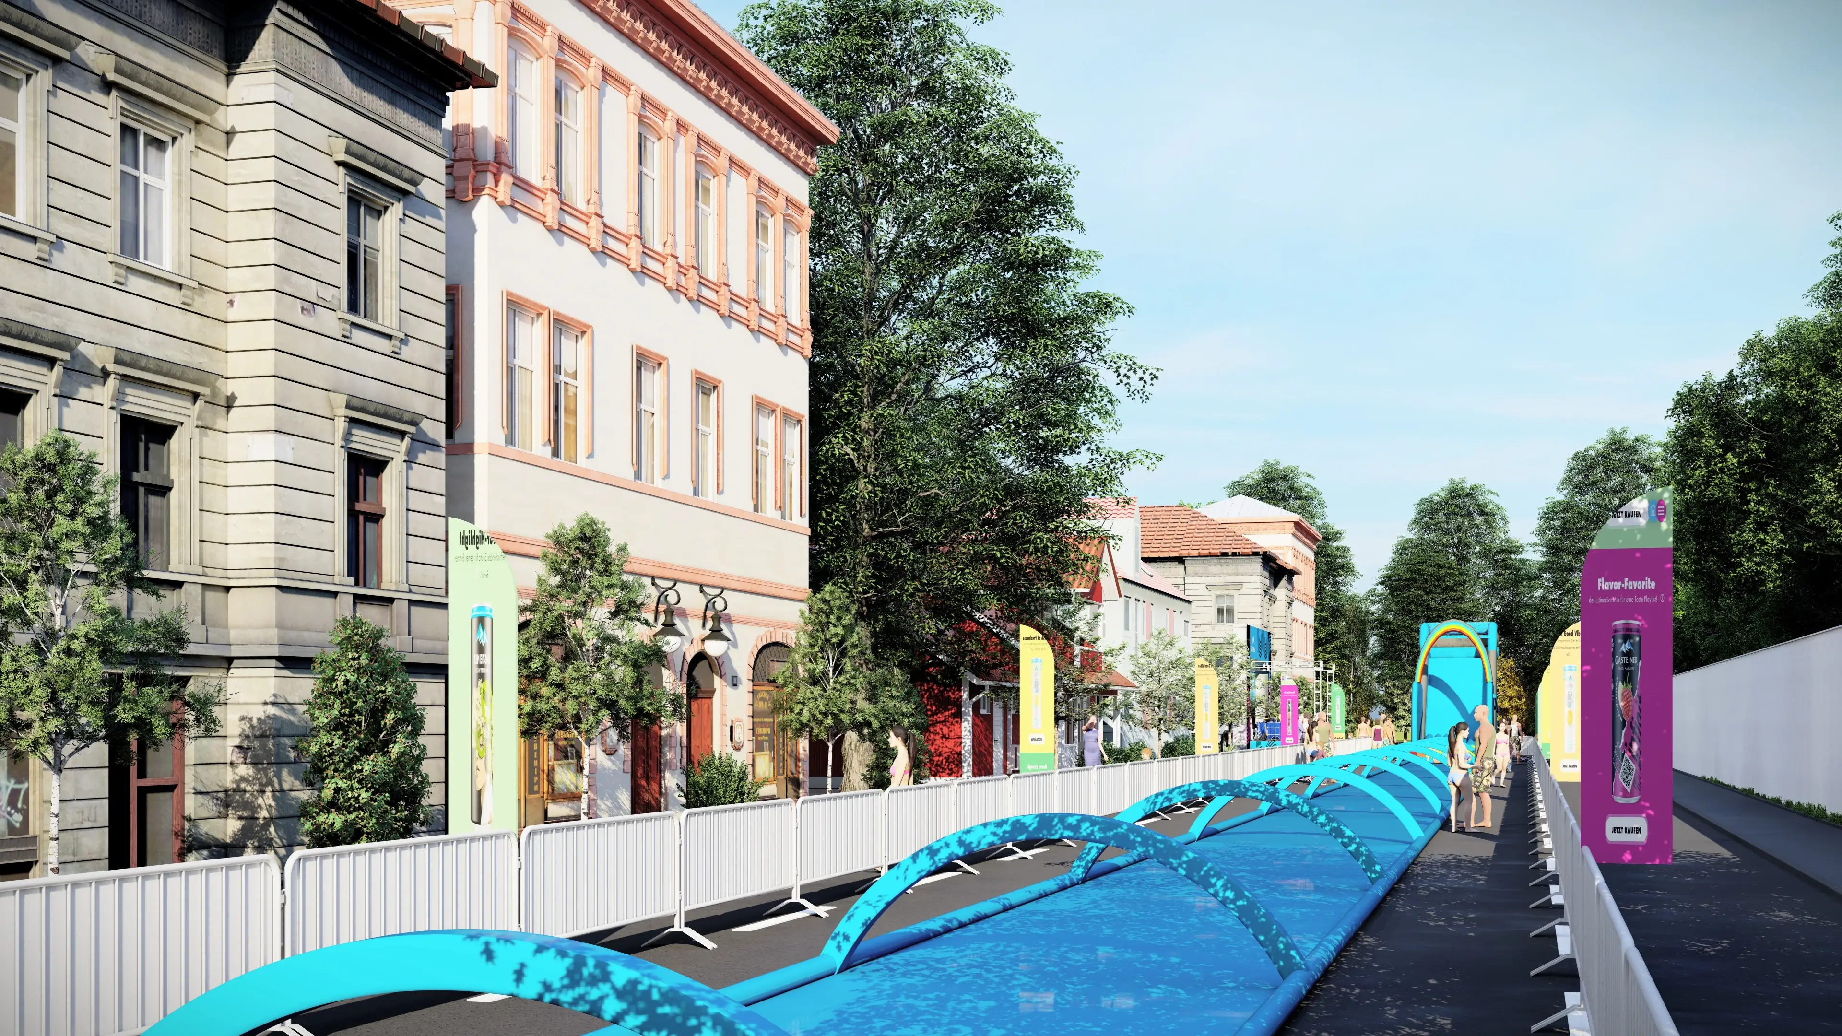
Unclear layouts, last-minute changes and ideas that are difficult to explain can make an event expensive and stressful. EBD turns your brief into a visual plan so you can see the space, spot issues early and align everyone around the same direction.
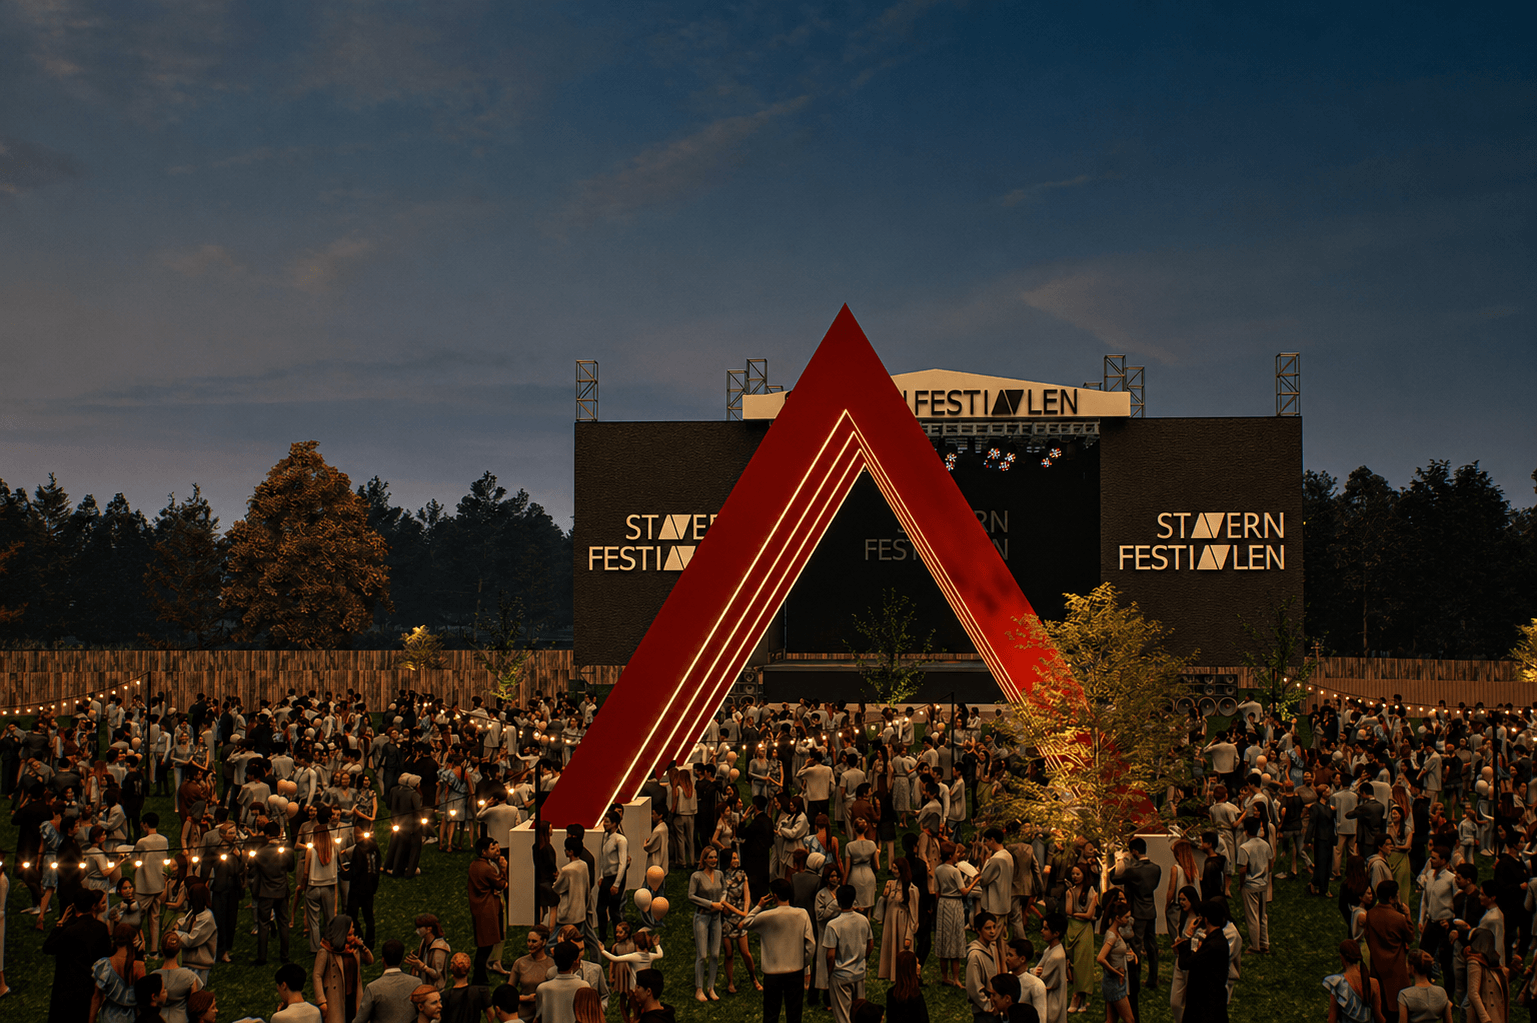
You receive thoughtful event design, realistic renders and walkthroughs that make presentations easier, approvals faster and execution more confident, whether you are planning a wedding, corporate event, venue or architectural space.
Our ApproachWhen a concept is hard to picture, teams make slower decisions and changes arrive too late. We make the future space clear before it becomes expensive to change.
If the venue feels empty, the layout is not working or the guest journey is still unclear, we shape the concept into a complete event environment with a clear visual direction and practical spatial plan.
Explore Event DesignIf clients, partners or contractors cannot imagine the finished space, we turn architectural, interior, exterior and event concepts into immersive visuals that make approval and execution easier.
Explore 3D WalkthroughA glimpse into the worlds we've created for our clients.
A clear and collaborative process that turns your vision into thoughtful designs and immersive visual experiences.
We start by understanding your vision, goals, space, audience, requirements, and the experience you want to create.
We develop the creative direction, spatial ideas, layouts, and visual concepts that give your project a clear foundation.
We turn the approved concept into detailed 3D visuals, walkthroughs, renders, and design presentations so you can clearly experience the vision before execution.
We review the details with you, refine the design based on your feedback, and deliver polished visuals and final design outputs ready for the next stage.
We believe the best work comes from clear communication, thoughtful collaboration, and attention to detail.
Clear answers for corporate events, weddings, exhibitions and teams planning a 3D event experience.
Ans: 3D event design and walkthrough animation create a highly realistic 3D digital preview of your event space. It allows you to visualize the entire venue layout, stage design, lighting, and seating arrangements in a 360-degree interactive view long before the actual setup begins. This eliminates setup errors, saves time, and prevents costly last-minute adjustments.
Ans: Absolutely. The primary purpose of a 3D walkthrough is to give you full control over the design process. You can adjust themes, color palettes, stage structures, and decor elements during the 3D phase before physical execution starts on-site.
Ans: Turnaround time depends on the project's complexity and scale. Typically, a standard 3D layout and walkthrough animation take between 2 to 5 business days. For large-scale corporate galas, exhibitions, or custom stage builds, the timeline is tailored to the specific project scope.
Ans: Pricing varies based on the venue size, level of architectural detail, and animation duration. Customized packages are tailored to different event budgets and requirements. Submit your event brief to receive a project-specific quote and cost estimate.
Ans: Share your venue dimensions, event type, and design preferences. The design team then converts your ideas into high-quality 3D renders and a virtual walkthrough. You can request adjustments, approve the final renders, and pass the visual plan to your production crew.