01
Architectural Visualization
Detailed 3D representations of buildings and architectural concepts that communicate form, scale, materials and the overall design intent.
→
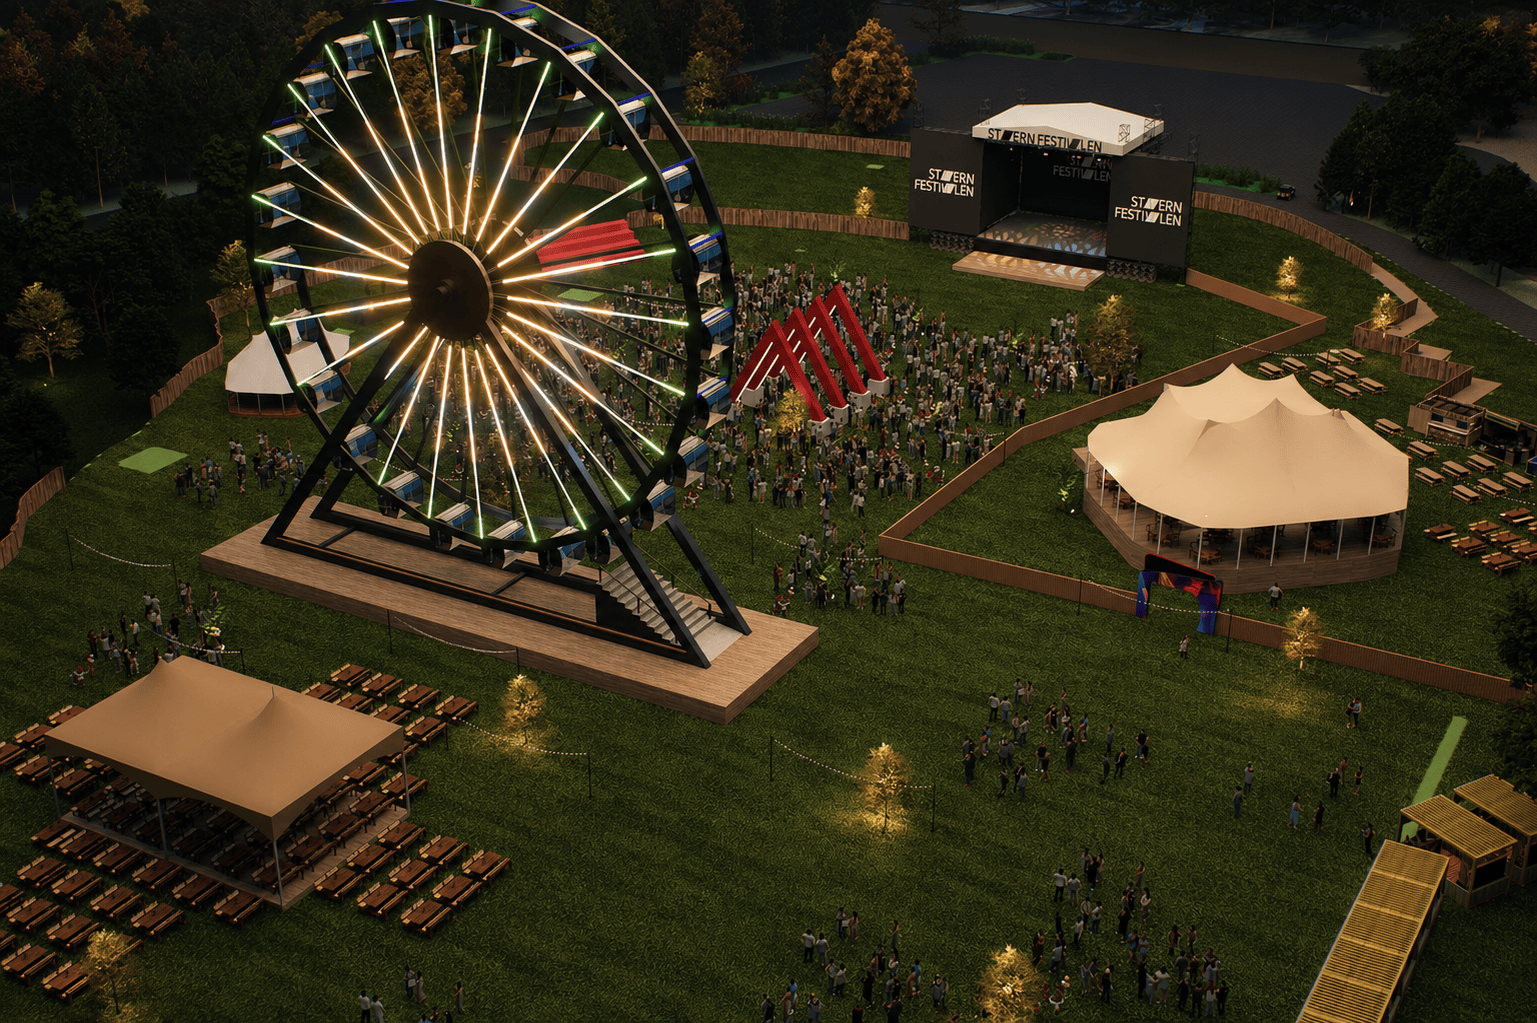
When plans are difficult to understand or stakeholders cannot agree on the finished space, we create immersive walkthroughs that make scale, atmosphere and detail clear before construction begins.
OUR APPROACH
A drawing can communicate an idea, but a well-crafted 3D walkthrough allows people to understand the space as an experience.
We translate architectural plans, concepts and design references into detailed 3D environments. From the proportions of a room to materials, lighting and movement through the space, every element is developed to make the final vision easier to understand.
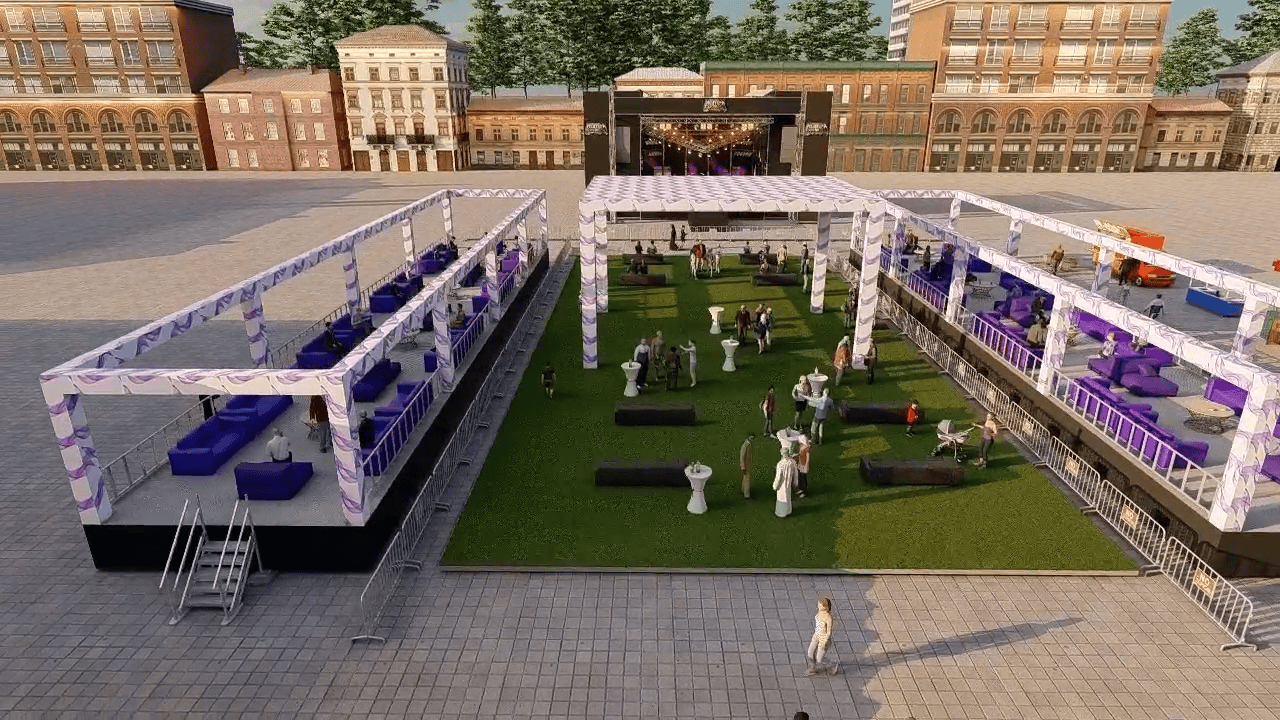
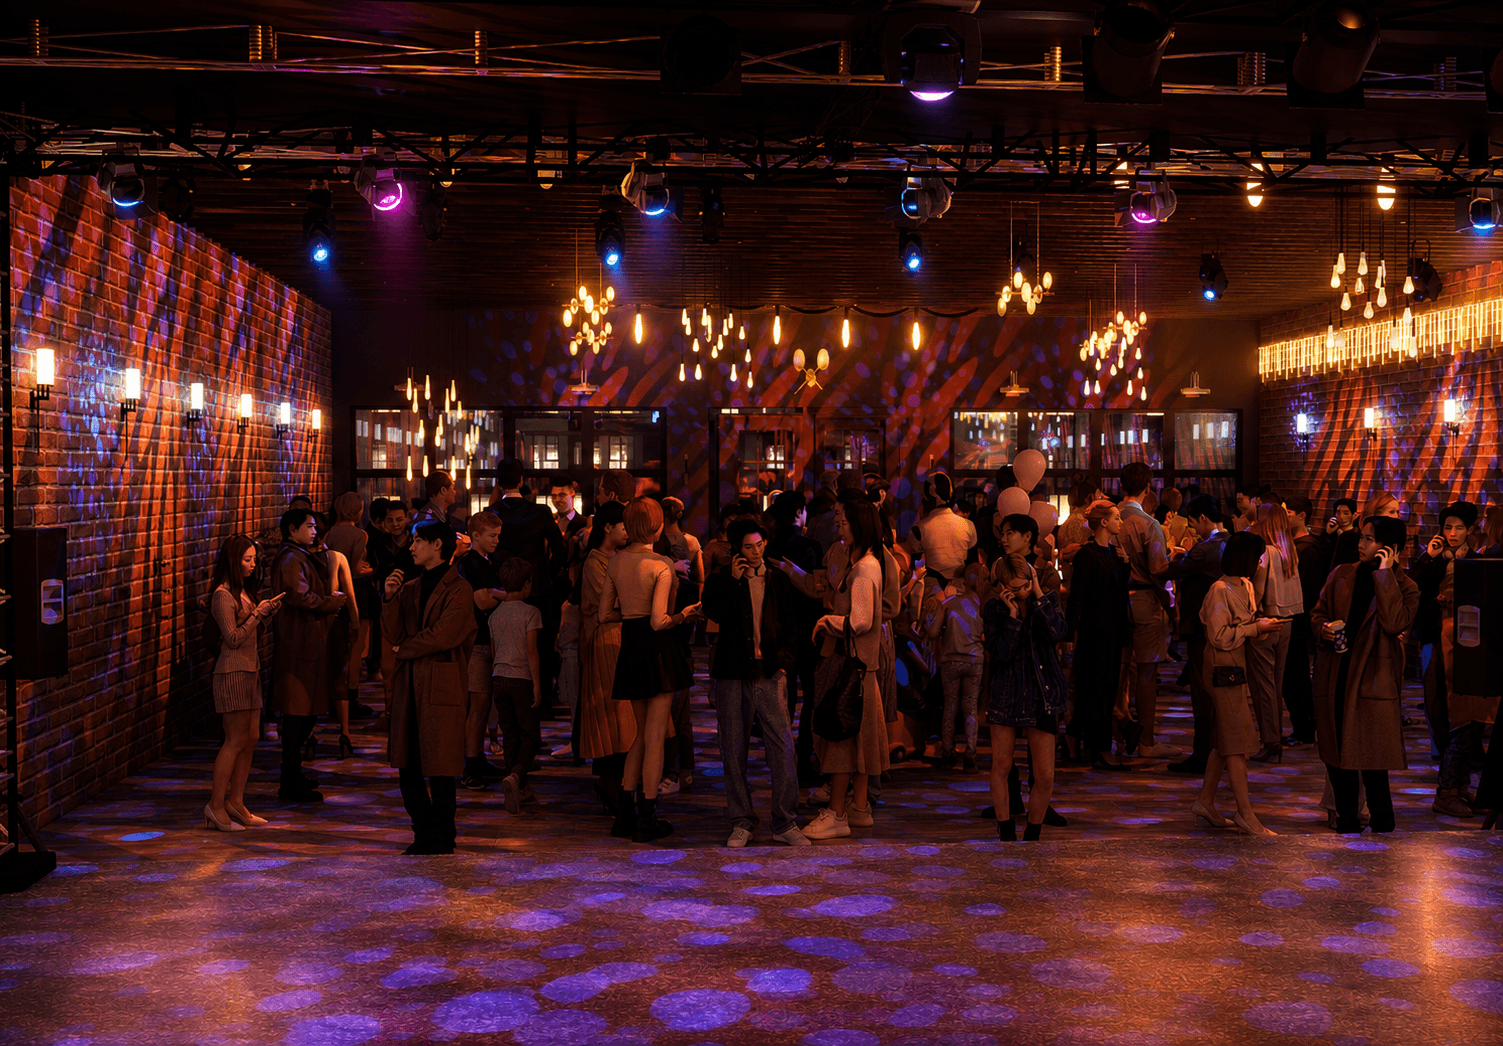
We develop your project from the initial drawings and references into a detailed visual environment. The result gives clients, architects and stakeholders a much clearer understanding of the finished space.
From a single interior to a complete architectural development, we create visual assets that help communicate the project clearly and professionally.
Detailed 3D representations of buildings and architectural concepts that communicate form, scale, materials and the overall design intent.
Photorealistic interior scenes that show furniture, finishes, materials, lighting and spatial relationships before the space is built.
High-quality exterior visuals that present architecture, landscaping, surroundings, lighting and the relationship between the building and its site.
Cinematic walkthroughs that guide viewers through a space and communicate its layout, atmosphere, scale and design experience in motion.
Visual content for property developments that helps buyers, investors and stakeholders understand spaces that are still under development.
Immersive visualizations for offices, restaurants, hotels, retail spaces and hospitality environments designed to communicate the experience of the finished project.
Carefully developed lighting, skies, landscaping and environmental elements that give the visualization depth, realism and a stronger sense of place.
Professionally composed camera sequences and presentation visuals designed to communicate the strongest aspects of your project with clarity.
Our workflow keeps the visualization aligned with your design intent while giving you clear opportunities to review and refine the project before final delivery.
We review your drawings, models, references, project requirements and visual objectives to understand exactly what needs to be communicated.
We develop the 3D environment, architecture, interiors, materials and surrounding elements based on the approved design direction.
Camera positions, lighting, materials, atmosphere and visual details are refined to create a convincing and cohesive representation of the space.
The final walkthrough animation and supporting visuals are prepared for presentations, approvals, marketing or client communication.
Clear representation of design intent
Detailed and realistic visual environments
Thoughtful camera and visual direction
Professional presentation-ready output
Share your drawings, plans or project idea with us. We'll help turn your concept into a visual experience that is easier to understand, present and remember.
Discuss Your Project